

1571 Golden Rain #118c (M5)Seal Beach, CA 90740
Mortgage Calculator
Monthly Payment (Est.)
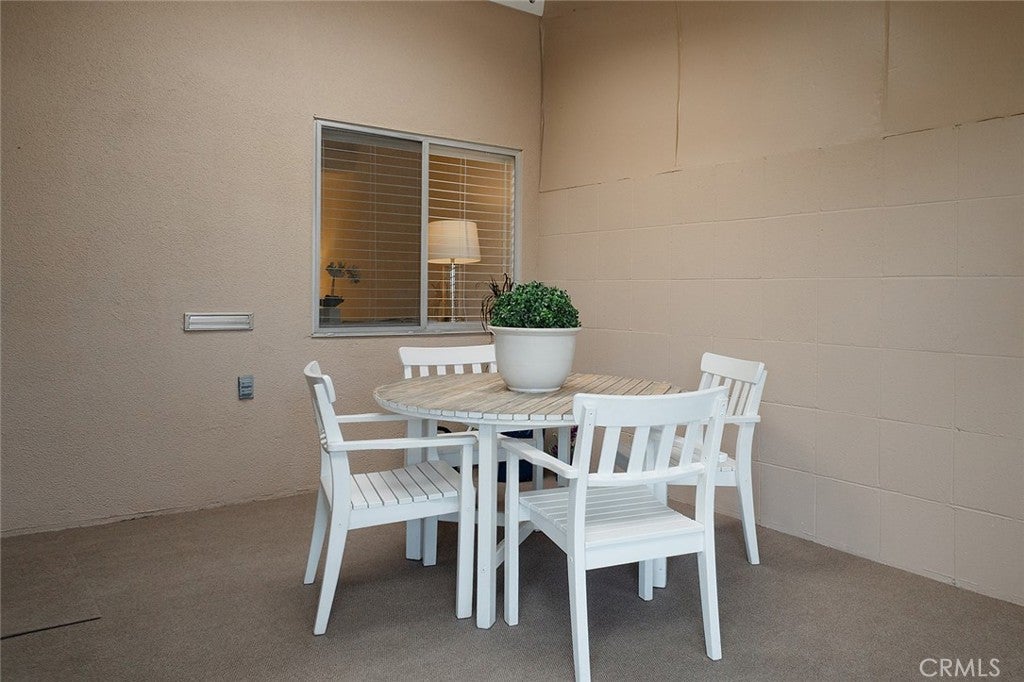
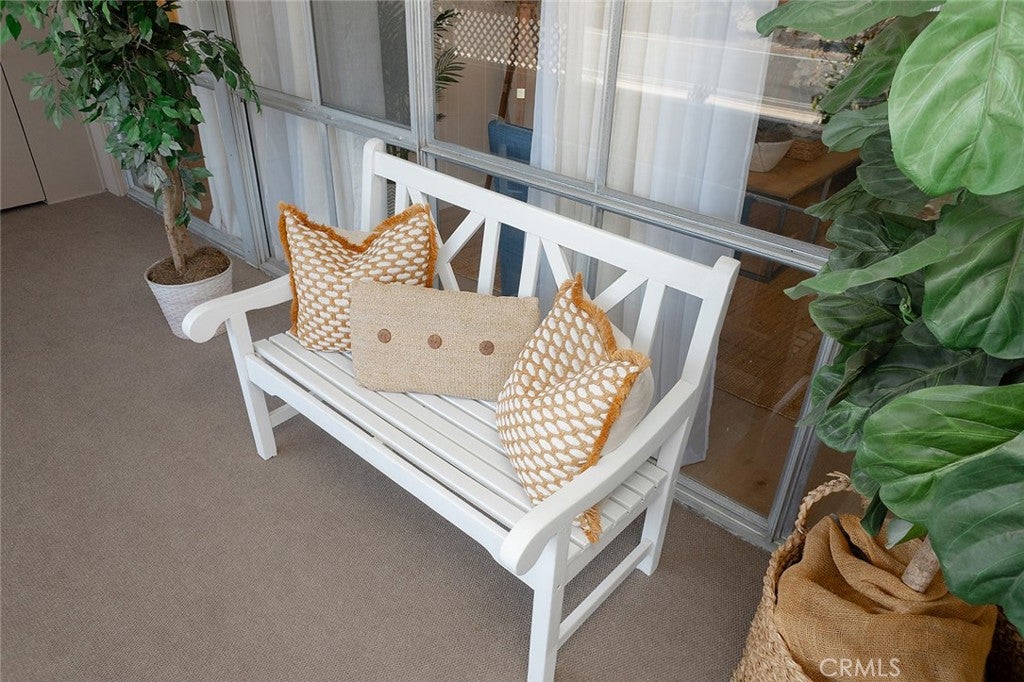
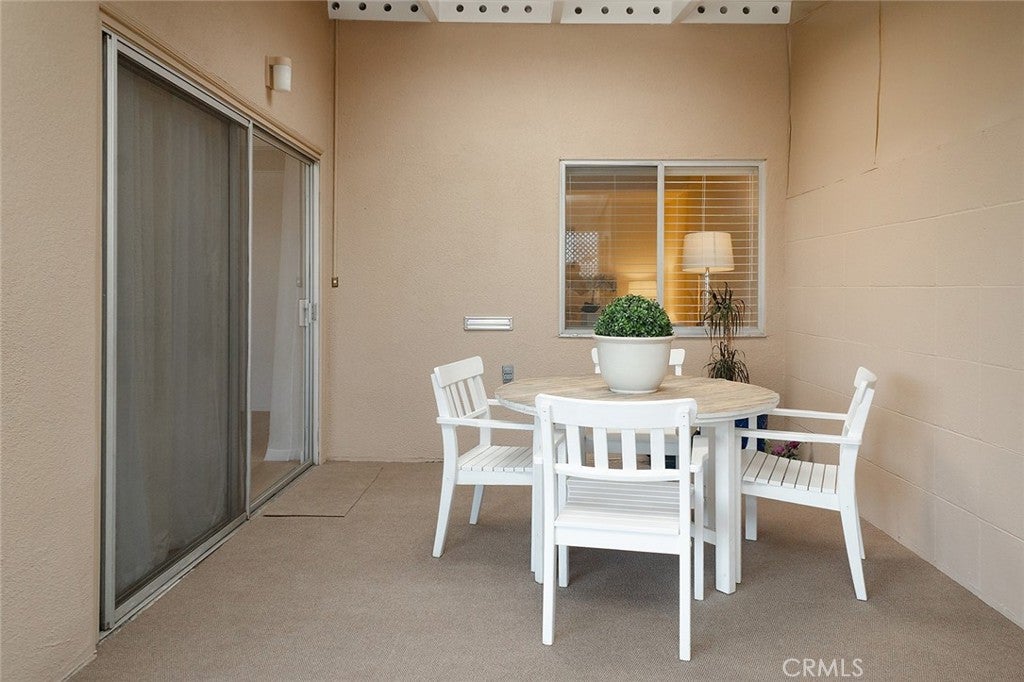
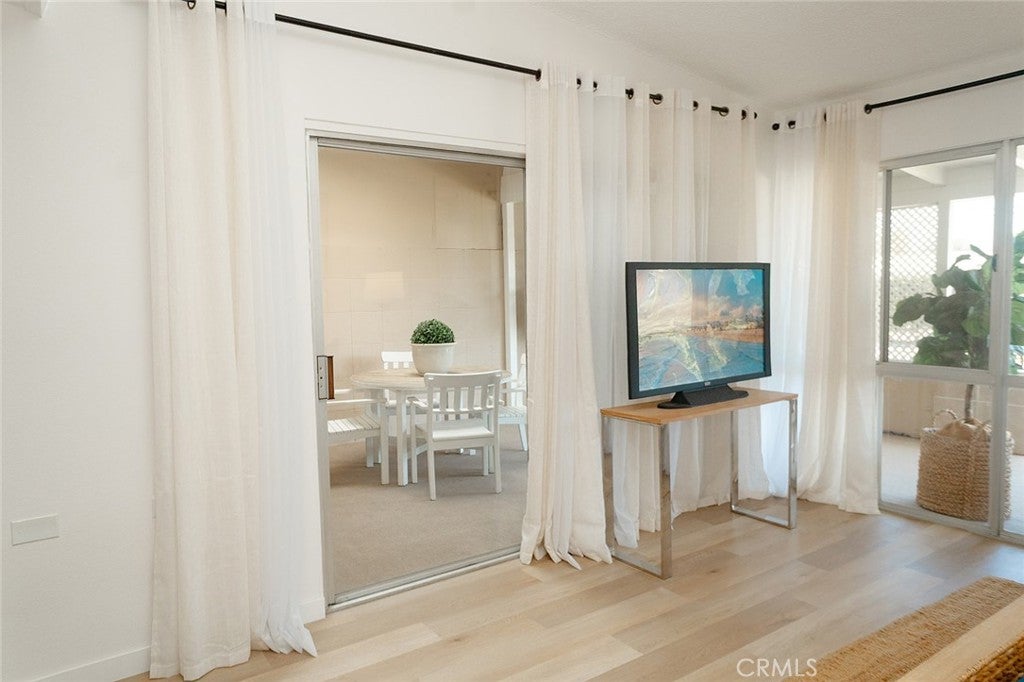
Enter an interest rate to see your estimated monthly payment.This all-NEW Upgraded, Turnkey, light and bright 2 Bedroom-1 Bath is a South Facing unit. Nestled in Mutual 5 it is centrally located to the hub of the community amenities. The mutual recently painted all of its buildings giving a fresh look to this L-Shape patio model. Exterior covered patio has NEW indoor/outdoor carpet expanding your living space. NEW privacy panels give your patio living space enough privacy without comprising the light and ocean breezes into the unit. There are also three skylights (two interior) that make the unit full of natural light year-round. The interior make-over includes NEW window coverings, NEW Premium Vinyl Plank flooring and all NEW paint through-out. Kitchen is ALL NEW including the Countertops, Glass Cook-top on a raised (level) counter, Stainless Double Sink, Pull-down Faucet, Stainless Wall Oven, Stainless Refrigerator and NEW mirror above the sink. White Cabinetry has a fresh coat of paint and NEW rubbed bronze hardware. There is a solar light fixture and recessed lights over your kitchen space. Your bathroom has NEW hardware, fresh REGLAZED shower with fixtures, NEW Countertop, NEW Sink & Rubbed Bronze Waterfall Faucet, NEW Mirror, and a NEW Modern Light Fixture and retractable Skylight. NEW door hardware at both bedrooms and the rooms are spacious enough for a Queen Bed set-up. The Patio storage is extra-large, freshly painted with built in shelving. UNIT IS ALL NEW, TURNKEY READY TO MOVE IN! ***CARPORT BUILDING 60 SPACE 16*** Walk to restaurants, shopping, and banks. This is a 55+ SUPER ACTIVE RETIREMENT COMMUNITY w/24-hour guarded entry and security patrol, 200+ Activity & Social Clubs, Swimming, Spa, 9 Hole-Golf Course, Fitness Center, Sport Court, Billiards, Amphitheater features summer concerts & holiday events, 6 Clubhouses, Health Care Center, Pharmacy, Post-Office, Car Wash, Art & Ceramics Room, Wood Shop, Bus System, Library, Day & Excursions and more! This is a unique and special retirement community for those that call it home.
| 15 hours ago | Listing first seen on site | |
| 15 hours ago | Listing updated with changes from the MLS® |

This information is for your personal, non-commercial use and may not be used for any purpose other than to identify prospective properties you may be interested in purchasing. The display of MLS data is usually deemed reliable but is NOT guaranteed accurate by the MLS. Buyers are responsible for verifying the accuracy of all information and should investigate the data themselves or retain appropriate professionals. Information from sources other than the Listing Agent may have been included in the MLS data. Unless otherwise specified in writing, the Broker/Agent has not and will not verify any information obtained from other sources. The Broker/Agent providing the information contained herein may or may not have been the Listing and/or Selling Agent.
Did you know? You can invite friends and family to your search. They can join your search, rate and discuss listings with you.